<-- style PDP --> 21 Rialto Drive, Toronto - Detached for lease for $3,500
  • new
  • for lease

21 Rialto Drive

Toronto, Ontario, M3A 2N7 - Parkwoods-Donalda

$3,500

  • Neighbourhood

    Parkwoods-Donalda

  • Major Intersection

    Victoria Park Ave and Lawerence Ave

  • Listed Since: 1 day(s)

  • Last update: today

Overview

  • Property Type

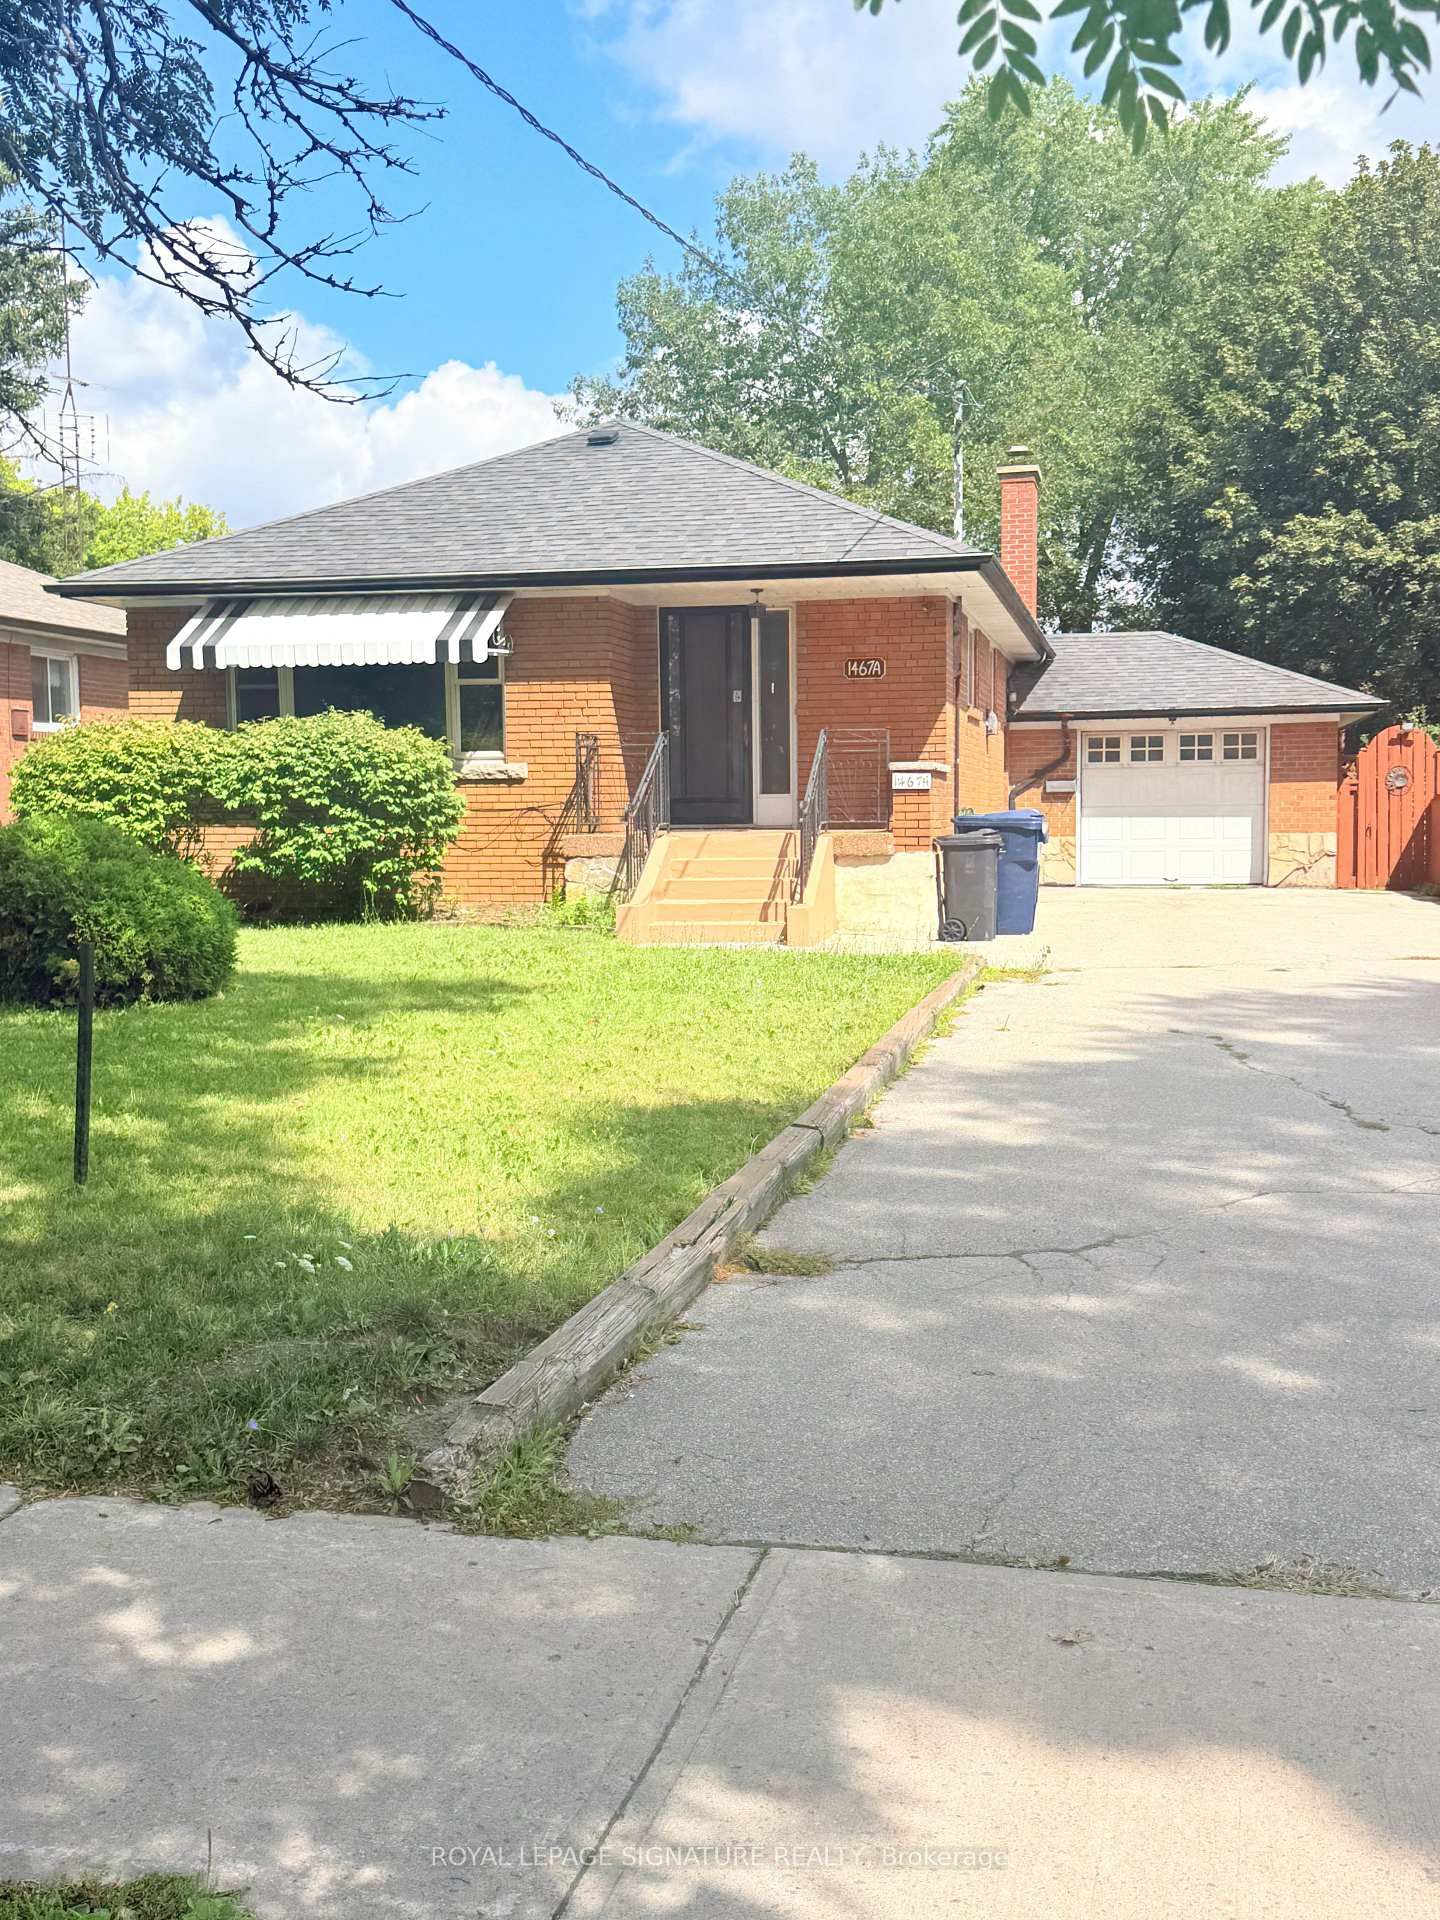
    Detached, 2-Storey

  • Bedrooms

    3

  • Bathrooms

    3

  • Basement

    None

  • Kitchen

    1

  • Total Parking

    8 (2 Carport Garage)

  • Lot Size

    60x130 (Feet)

  • Taxes

    n/a

  • Type

    Freehold

Property Description

Property description for 21 Rialto Drive, Toronto

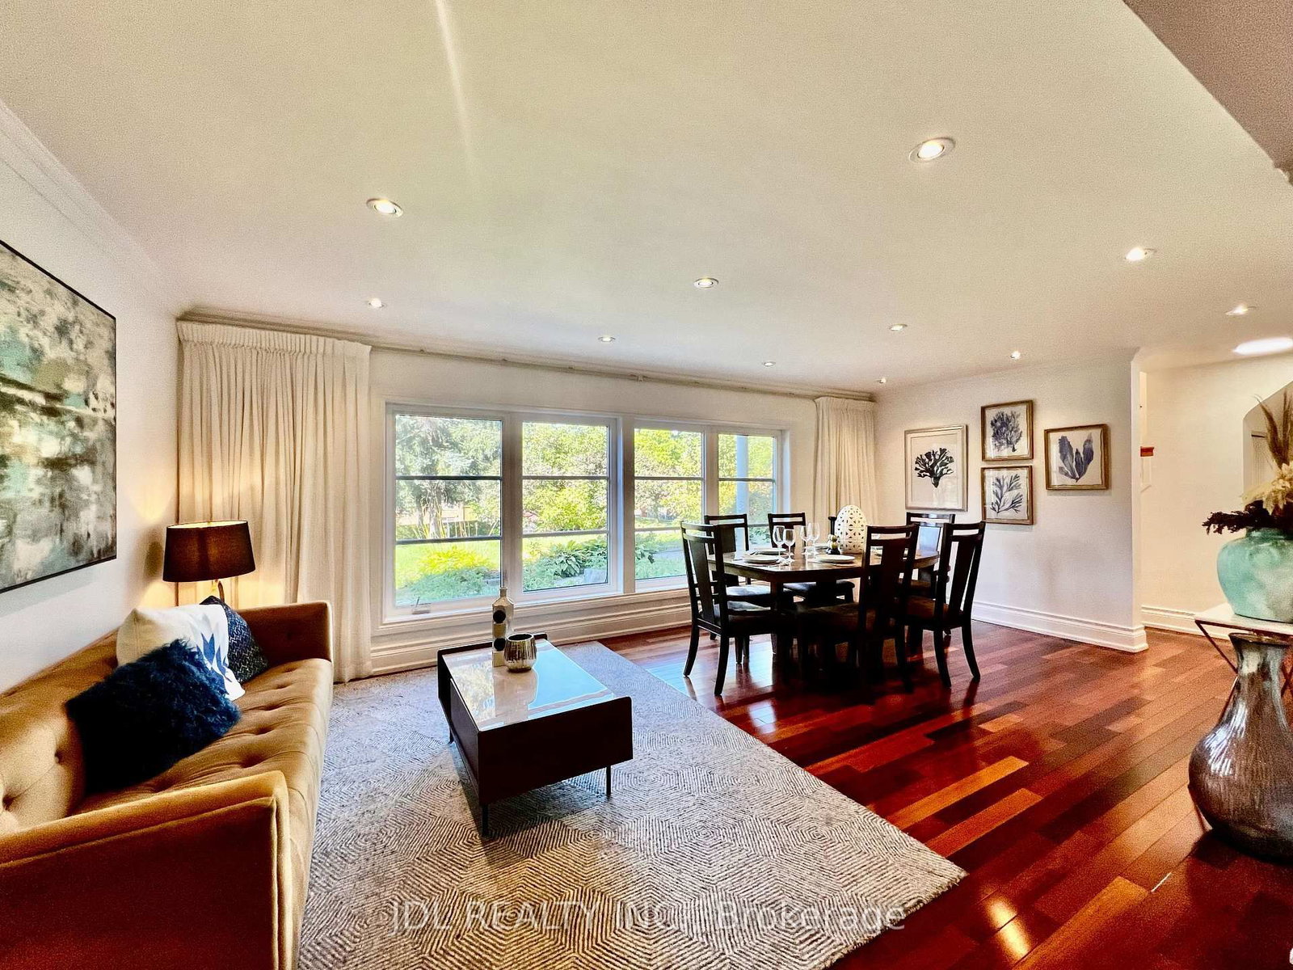
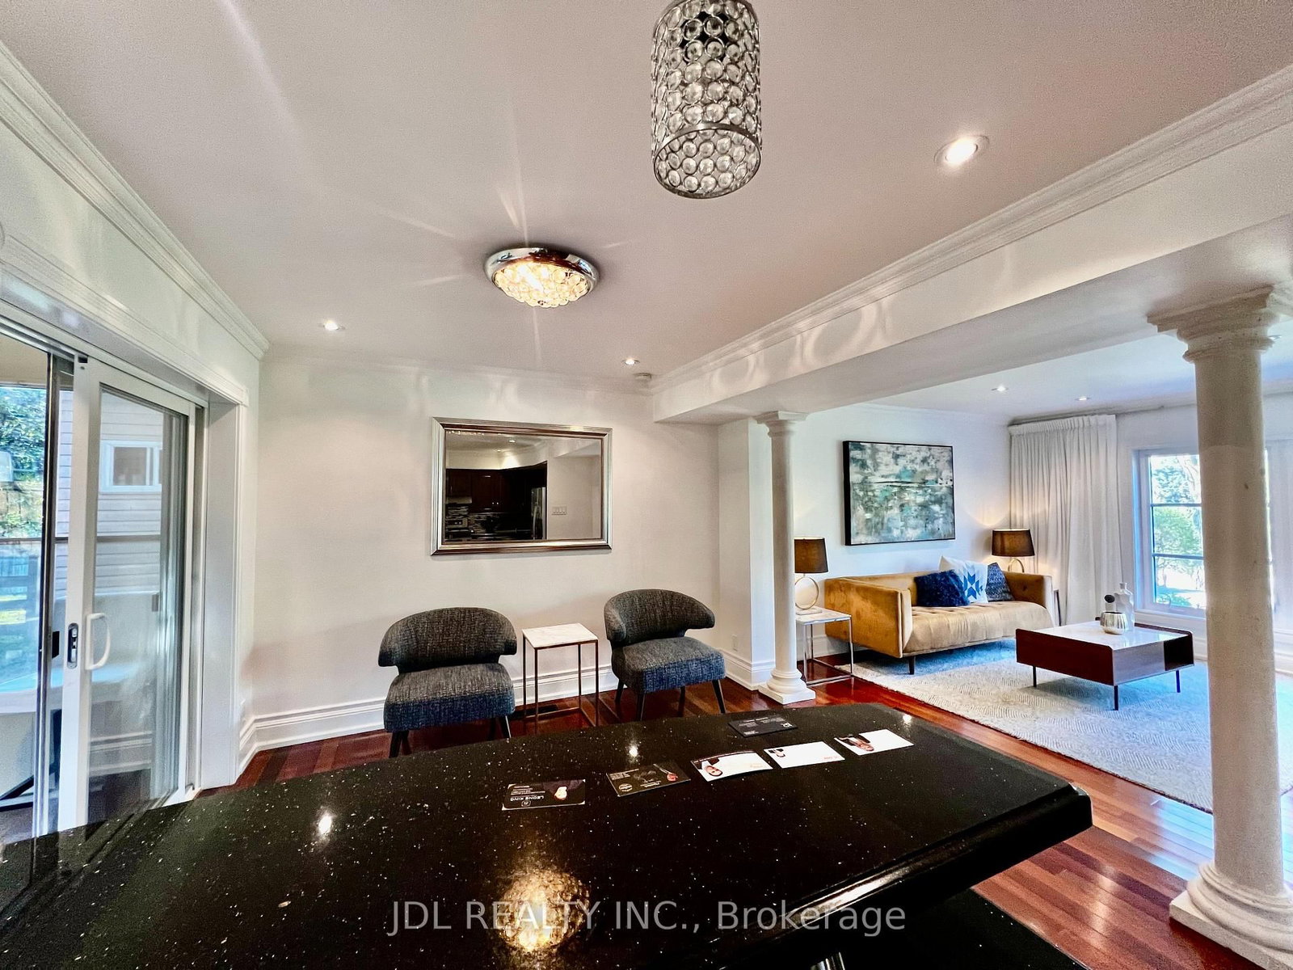
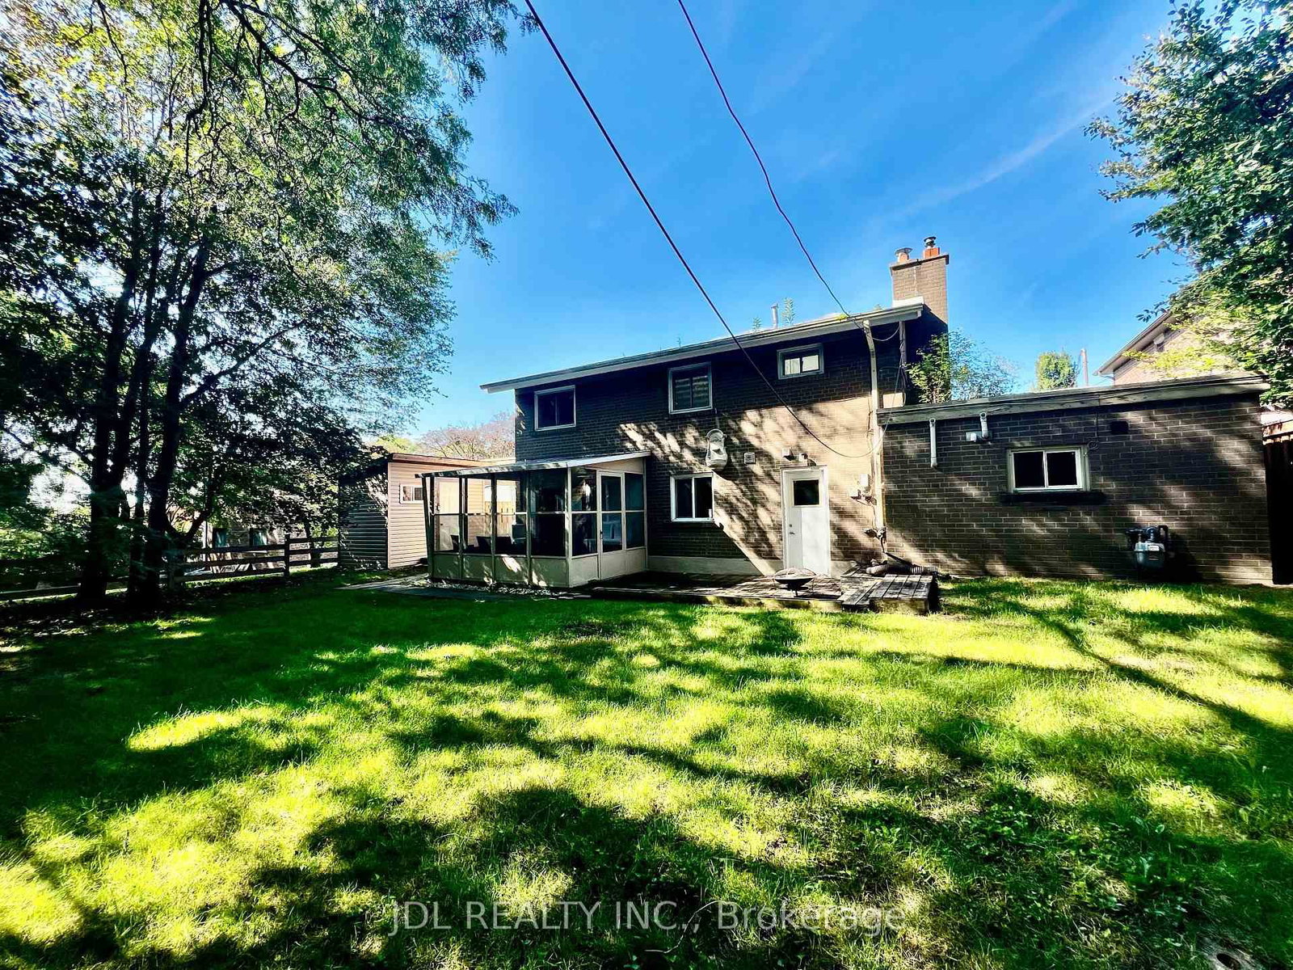
Welcome to this one-of-a-kind, immaculate 3-bedroom detached home, thoughtfully designed for premium family living. Fully furnished and completely move-in ready, this flawlessly maintained residence features a modern open-concept kitchen, a convenient main-floor laundry room, and extensive storage throughout. The home is bathed in uplifting natural light courtesy of dramatic skylights in the second-floor hallway and bathrooms, while the private backyard sunroom offers a serene, year-round retreat. Combining sophisticated comfort with everyday functionality, this stunning property is ready for you to step inside and feel instantly at home. Furniture and accessories in the house belongs to owner. Tenant can choose to keep or have landlord to remove.

Listed by JDL REALTY INC.

  • MLS #

    C13786214

  • Sq. Ft

    1500-2000

  • Sq. Ft. Source

    MLS

  • Lot Irregularities

    n/a

  • Year Built

    Available Upon Request

  • Pool

    None

  • Drive

    Pvt Double

  • Garage

    Carport, 2 spaces

  • Total Parking

    8

  • Family Room

    Y

  • Den

    Y

  • Exterior

    Brick

  • Fireplace

    Y

  • Roof

    Shingles

  • Foundation

    Unknown

  • Elevator

    n/a

  • Water View

    n/a

  • Laundry Level

    n/a

  • Heat

    Forced Air

  • A/C

    Central Air

  • Water

    Municipal

  • Water Supply

    n/a

  • Sewers

    Sewers

  • Central Vac

    N

  • Kitchen

    3.38 x 2.84 ft Main level

    Stainless Steel Appl, Breakfast Bar, Granite Counter

  • Breakfast

    3.56 x 3.53 ft Main level

    W/O To Sunroom, hardwood floor, Open Concept

  • Sunroom

    2.79 x 3.61 ft Main level

    W/O To Yard, O/Looks Backyard

  • Living

    3.78 x 3.2 ft Main level

    Large Window, Pot Lights, Combined W/Dining

  • Dining

    3.78 x 3.12 ft Main level

    hardwood floor, Pot Lights, Crown Moulding

  • Family

    6.07 x 3.33 ft Main level

    Fireplace, Vaulted Ceiling, French Doors

  • Bathroom

    1.91 x 0.76 ft Main level

    2 Pc Bath, Tile Floor

  • Primary

    3.63 x 4.11 ft 2nd level

    B/I Closet, hardwood floor

  • Bathroom

    2.51 x 2.11 ft 2nd level

    3 Pc Bath, Skylight, Heated Floor

  • 3rd Br

    3.66 x 2.36 ft 2nd level

    hardwood floor, Closet, Window

  • 2nd Br

    3.66 x 3.94 ft 2nd level

    hardwood floor, B/I Closet, Window

  • Bathroom

    2.51 x 2.06 ft 2nd level

    Soaker, Skylight, Heated Floor

  • MLS #

    C13786214

  • Sq. Ft

    1500-2000

  • Sq. Ft. Source

    MLS

  • Lot Irregularities

    n/a

  • Year Built

    Available Upon Request

  • Pool

    None

  • Drive

    Pvt Double

  • Garage

    Carport, 2 spaces

  • Total Parking

    8

  • Family Room

    Y

  • Den

    Y

  • Exterior

    Brick

  • Fireplace

    Y

  • Roof

    Shingles

  • Foundation

    Unknown

  • Elevator

    n/a

  • Water View

    n/a

  • Laundry Level

    n/a

  • Heat

    Forced Air

  • A/C

    Central Air

  • Water

    Municipal

  • Water Supply

    n/a

  • Sewers

    Sewers

  • Central Vac

    N

  • Kitchen

    3.38 x 2.84 ft Main level

    Stainless Steel Appl, Breakfast Bar, Granite Counter

  • Breakfast

    3.56 x 3.53 ft Main level

    W/O To Sunroom, hardwood floor, Open Concept

  • Sunroom

    2.79 x 3.61 ft Main level

    W/O To Yard, O/Looks Backyard

  • Living

    3.78 x 3.2 ft Main level

    Large Window, Pot Lights, Combined W/Dining

  • Dining

    3.78 x 3.12 ft Main level

    hardwood floor, Pot Lights, Crown Moulding

  • Family

    6.07 x 3.33 ft Main level

    Fireplace, Vaulted Ceiling, French Doors

  • Bathroom

    1.91 x 0.76 ft Main level

    2 Pc Bath, Tile Floor

  • Primary

    3.63 x 4.11 ft 2nd level

    B/I Closet, hardwood floor

  • Bathroom

    2.51 x 2.11 ft 2nd level

    3 Pc Bath, Skylight, Heated Floor

  • 3rd Br

    3.66 x 2.36 ft 2nd level

    hardwood floor, Closet, Window

  • 2nd Br

    3.66 x 3.94 ft 2nd level

    hardwood floor, B/I Closet, Window

  • Bathroom

    2.51 x 2.06 ft 2nd level

    Soaker, Skylight, Heated Floor

Thinking of Selling?

Find Out Your Home’s Value in Today’s Market!

No Email or Signup is required to view your home estimate.

estimate your home value

Contact Manoj Kukreja

Sales Representative,
Century 21 People’s Choice Realty Inc.,
Brokerage
(647) 576 - 2100

Manoj profile avatar

Property History

Property history for 21 Rialto Drive, Toronto

This property has been sold 9 times before. Create your free account to explore sold prices, detailed property history, and more insider data.

Sign In / Register

Thinking of Selling?

Find Out Your Home’s Value in Today’s Market!

No Email or Signup is required to view your home estimate.

estimate your home value

Contact Manoj Kukreja

Sales Representative, Century 21 People’s Choice Realty Inc., Brokerage
(647) 576 - 2100

Manoj profile avatar

Recent Sold Listings in Parkwoods-Donalda, Toronto

Popular Cities